
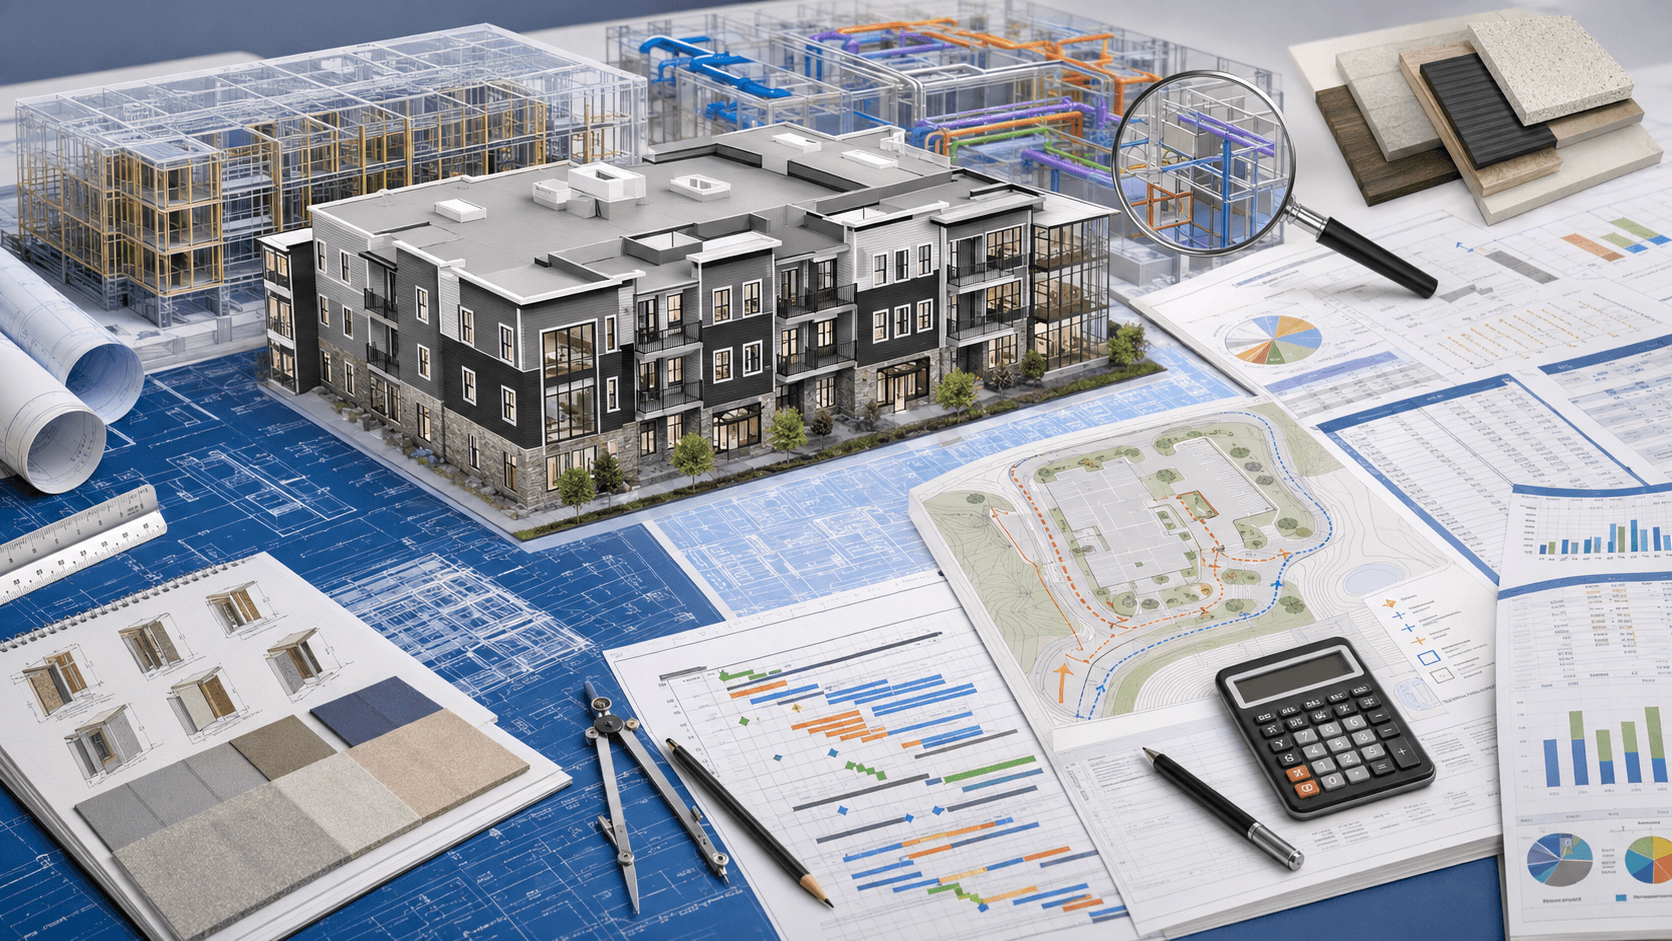
Preconstruction Services
Every building begins long before construction starts. There is a site to evaluate, a design to develop, a budget to set, and a hundred small interdependent decisions that determine whether a project finishes on time and on budget. The WisdomTree Group (TWG) leads that process. We provide preconstruction consulting, architectural design, and Building Information Modeling (BIM) for residential, multi-family, and commercial projects across Pennsylvania, New Jersey, Delaware and beyond. Through our integrated delivery partnership with expert builders like D&B Construction Group, Foxlane Homes, Haverford Square Properties, among others, that planning carries straight through to construction with no handoff gap.
What Are Preconstruction Services?
Preconstruction services are the planning, design, and technical evaluation work performed before a project breaks ground. They typically include site analysis and feasibility review, “test-fit” multiple design options, architectural and structural design, Building Information Modeling, cost estimating, scheduling, and constructability review. The goal is to resolve, on paper, the decisions that get expensive once a contractor has mobilized equipment to the site.
Done well, preconstruction consulting turns a rough idea into a fully coordinated, buildable, accurately priced project, in a linear progression. Done poorly, or skipped, it shows up later in time-consuming loops, such as change orders, schedule overruns, and field conflicts between trades. Closing that gap is the whole point of our process.
Our Preconstruction Service Offerings
Every project starts with design. Our licensed architects develop the architectural concept, floor plans, elevations, and construction documents for residential, multi-family, and commercial projects. We build a coordinated, intelligent 3D model (our BIM architectural modeling service) for every project instead of relying solely on two-dimensional drawings. That model becomes the shared reference point for the client, design consultants, and construction team throughout the life of the project.
Building Information Modeling (BIM) Coordination Services
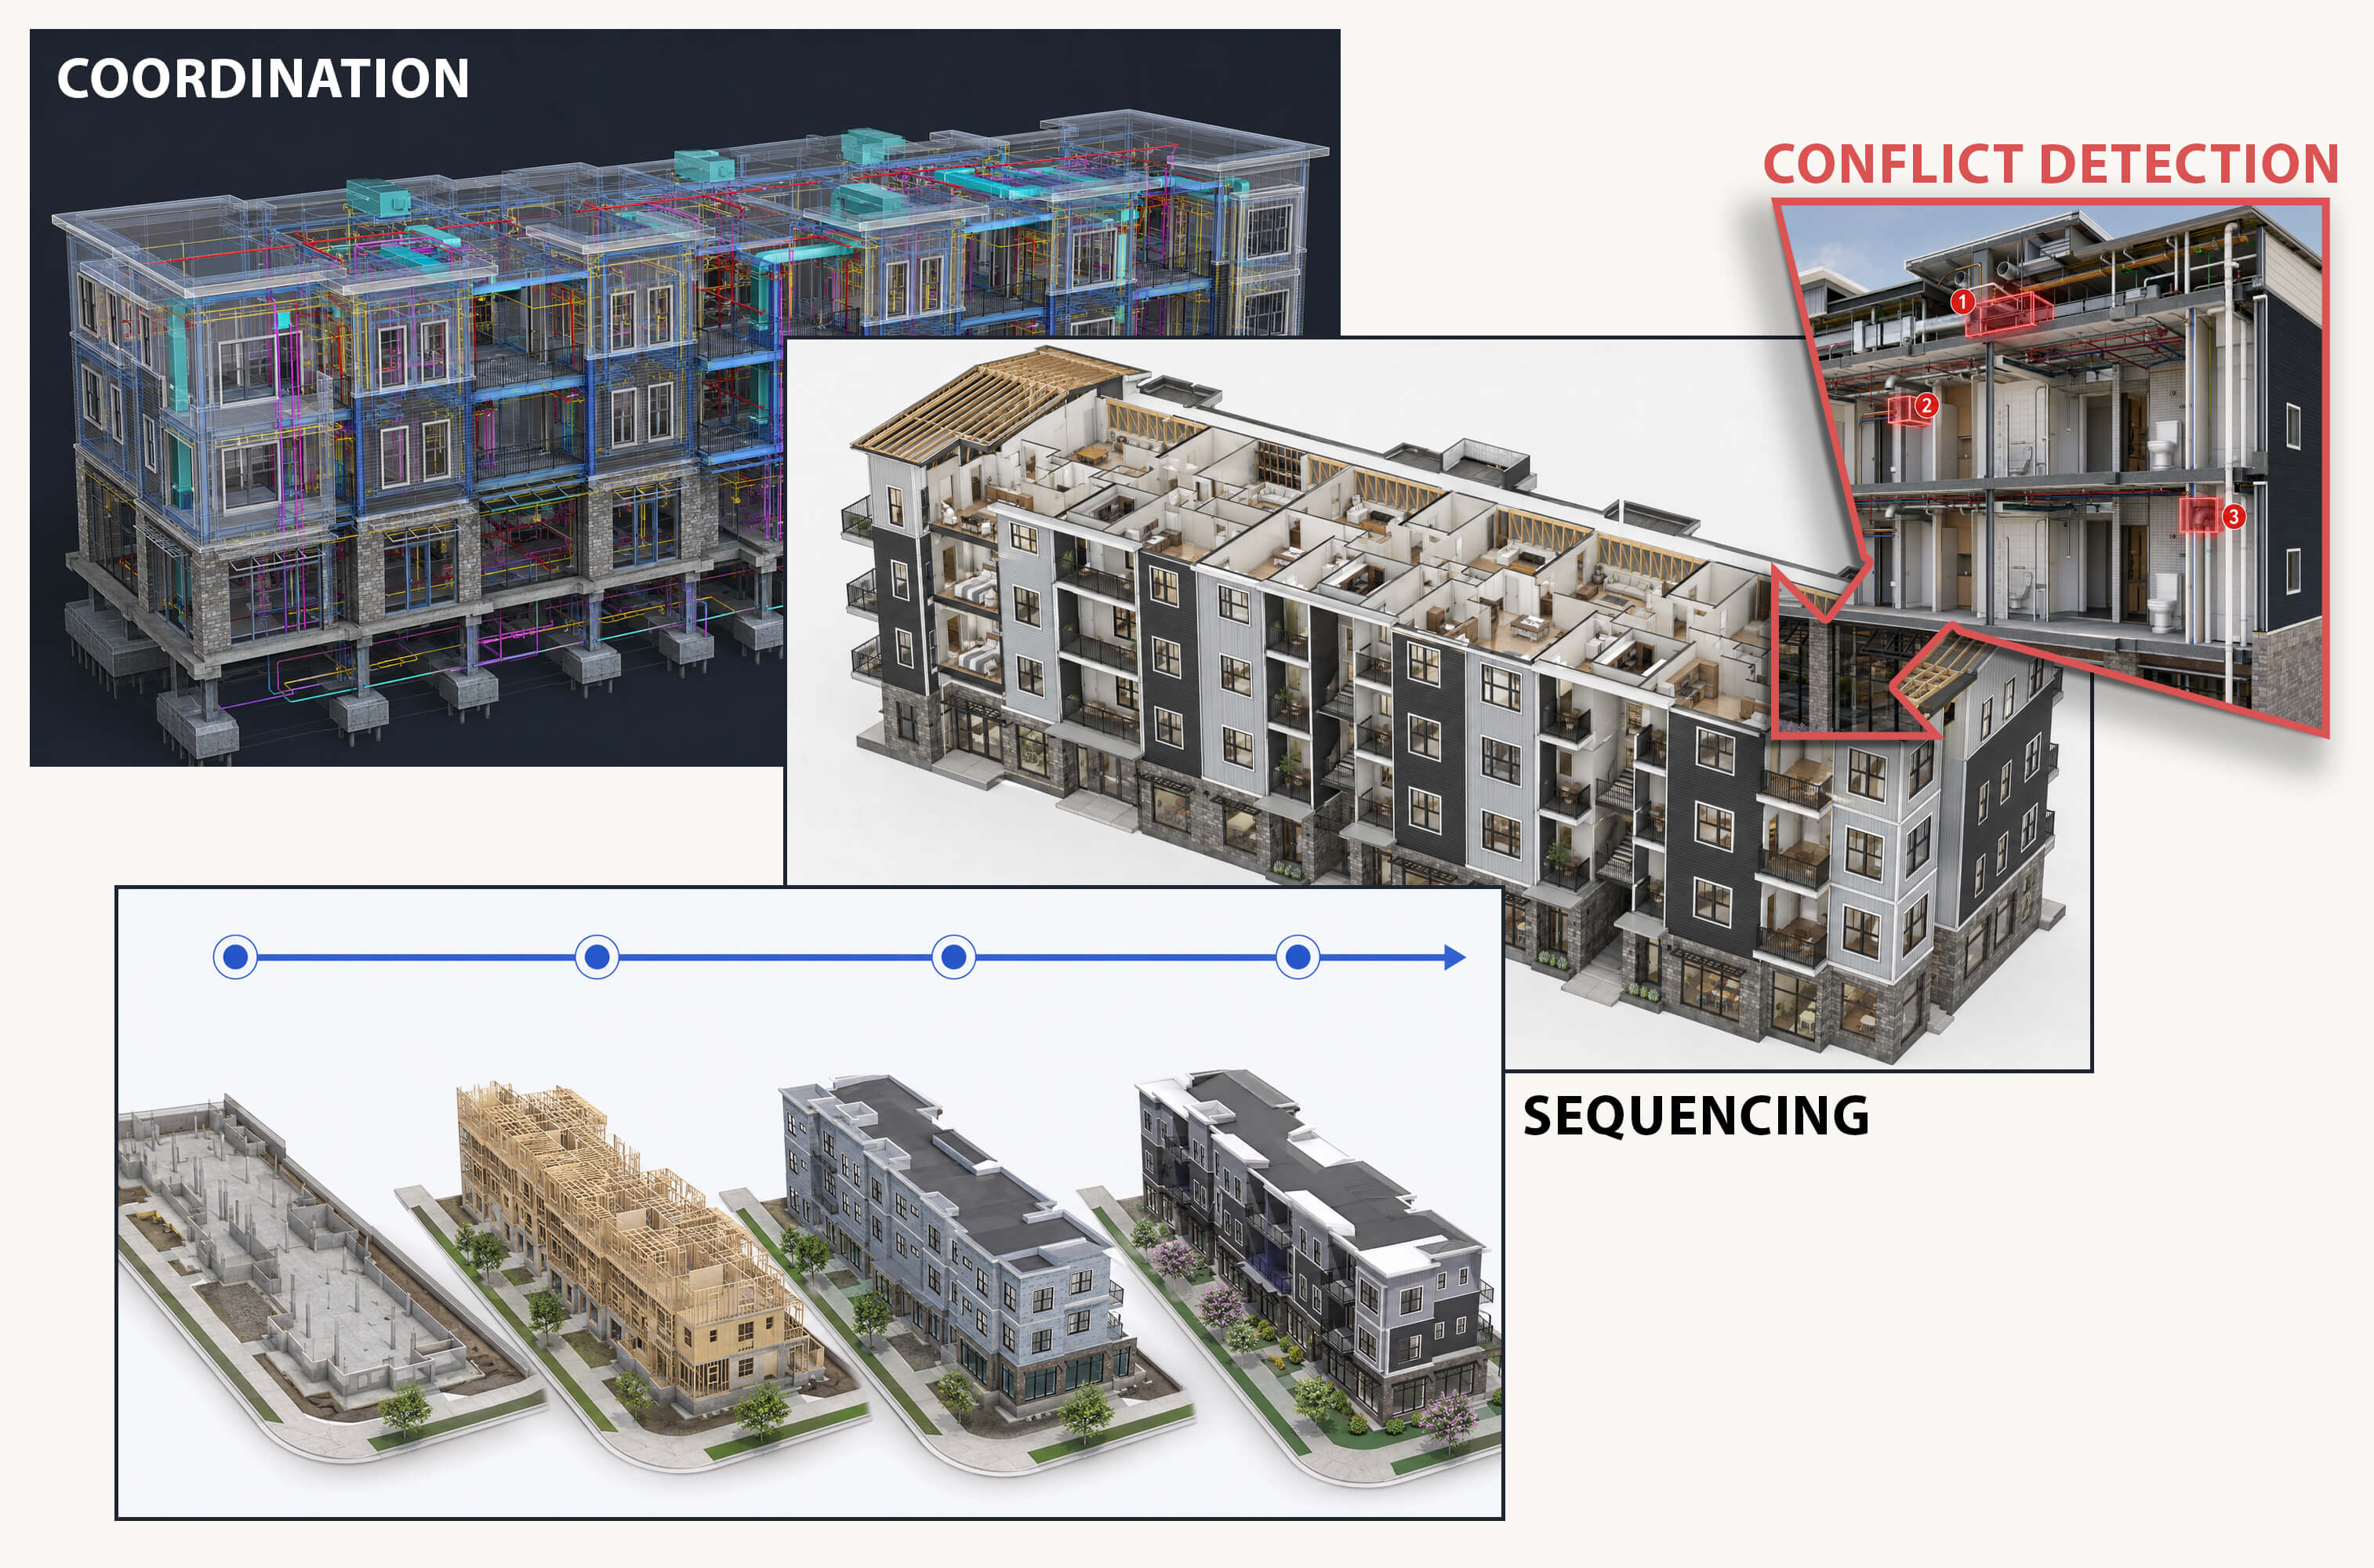
Building Information Modeling is more than a 3D rendering. It is a data-rich digital model that ties architectural, structural, and mechanical/electrical/plumbing (MEP) systems together in one coordinated environment. Our BIM coordination services check these disciplines against each other to catch clashes, a duct running through a structural beam, a pipe routed through a wall cavity, before they become field problems. Coordinated BIM modeling resolves most major design conflicts during the design phase, where a correction takes minutes in the model instead of days on a job site.
Construction Estimation Services & Construction Planning Services
Design decisions are budget decisions. Throughout preconstruction, we work alongside our construction partners to estimate cost at each stage of design, from early conceptual budgeting through detailed, model-based estimating once construction documents are complete—so clients know the cost impact of a design choice before it is locked in. Construction planning services, including scheduling and sequencing, run alongside estimating so budget, design, and schedule move forward together instead of fighting each other.
Full-Service Site Development & Construction Logistics Services

Preconstruction planning also has to account for the site itself: grading, utilities, access, zoning, and how materials and crews will physically move through the property during construction. Through our partnerships with builders like D&B Construction Group and Foxlane Homes, clients get full-service site development and Construction Logistics Planning (CLP) as part of the same coordinated process. The architectural design, the site plan, and the construction logistics plan get developed together instead of in separate silos.
Construction Documents & Permitting
Clear, coordinated construction documents are what let a design actually get built. We produce the drawings and specifications needed for permitting, bidding, and construction, refined through constructability feedback from working directly with our construction partners while the design is still in progress, not after it is done.
Most commercial and multi-family projects are delivered one of two ways.
Design-bid-build is the traditional method. An owner hires an architect to complete the design, then separately bids the finished design out to contractors. Design and construction happen in sequence, with little coordination between the design team and the eventual builder until the design is already locked.
Design-build puts a single, integrated team, architect and contractor working together from the start, on the design and the construction plan at the same time. Cost, schedule, and buildability get tested against the design continuously, not just once at the end.
The CII/Pankow “Revisiting Project Delivery Performance” research, cited by the Design-Build Institute of America (DBIA), found design-build projects are delivered 102% faster than design-bid-build projects from design through completion, with 1.7% less schedule growth and 0.3% lower cost per square foot. The reason: problems that would otherwise surface during construction get caught and resolved during design instead. The WisdomTree Group was built around this integrated model. Our architects and BIM team work directly with our construction partners throughout preconstruction, giving clients the speed and cost certainty of design-build delivery without giving up dedicated, licensed architectural expertise.
Our Preconstruction Process
- Discovery and site analysis. We evaluate the site, zoning, program requirements, and project goals to confirm feasibility before significant design work begins.
- Concept design and BIM modeling. Our architects develop the design concept and build the coordinated 3D BIM model that carries through the rest of the project.
- Budget alignment and value engineering. Design gets tested against real-world cost and constructability, with adjustments made collaboratively instead of after the fact.
- Design development and coordination. Architectural, structural, and MEP systems get coordinated within the BIM model to resolve clashes before they reach the field.
- Construction documents and permitting. Final drawings and specifications are completed and submitted for permitting and approval.
- Transition to construction. The coordinated design, model, and documentation transfer directly to our construction partners for buildout, preserving the design intent and the planning work done throughout preconstruction.
A Full-Service Design-Build Team
The WisdomTree Group and its construction partners like D&B Construction Group, Foxlane Homes, and several others have longstanding collaborative relationships, serving Pennsylvania, New Jersey, Delaware, and beyond. TWG leads the architectural design, BIM, and preconstruction planning side of a project, while the full-service construction partners lead construction management, general contracting, and on-site delivery.
In partnership, these firms are a complete design-build team: clients get dedicated architectural and BIM expertise from TWG, paired with commercial construction management, general contracting, and construction logistics capabilities, across multi-family, commercial, retail, and hospitality projects. It is the same integrated, single-team approach that independent research shows outperforms traditional design-bid-build delivery, without asking clients to manage two disconnected vendors.
Why Choose The WisdomTree Group for Preconstruction Consulting
Architecture and Building Information Modeling are our core practice, not an add-on service bolted onto a generalist design shop, so every project is led by licensed architects and dedicated BIM specialists. We also build a 3D BIM model for every project, not just the large or complex ones, because 3D modeling gives clients far more clarity than floor plans and elevations alone, especially if they do not read architectural drawings for a living.
That consistency shows up in our client base: over 80% of our work comes from repeat clients, which we take as a more honest measure of quality than anything we could say about ourselves. Part of the reason is how we run a project. Architectural design is traditionally split into six phases (programming, schematic design, design development, construction documents, bidding, and construction administration) that most firms treat as separate handoffs between separate teams. We run them as one continuous, technology-enabled process instead, so a design choice gets evaluated for its real cost impact starting in the very first phase, not the fourth.
The other piece is our construction partnerships with expert builders, which closes the gap between design and build that causes most project delays and cost overruns in the first place.
Industries & Project Types We Serve
The WisdomTree Group provides preconstruction consulting and architectural services for:
- Custom residential architecture and home design
- Multi-family garden-style communities
- Mid-rise apartment developments
- Commercial, retail, and hospitality projects
We are based in Fort Washington, Pennsylvania, and serve clients throughout Pennsylvania, New Jersey, Delaware, and the broader tri-state area.
Frequently Asked Questions
What is included in preconstruction consulting?
Preconstruction consulting typically includes site analysis and feasibility review, architectural design, Building Information Modeling, cost estimating, value engineering, scheduling, and constructability review: all of the planning work completed before construction begins.
Why does design-build outperform design-bid-build?
In design-build, the architect and contractor work together from the start of the project, so cost and constructability get tested continuously throughout design. In design-bid-build, the design is finished before a contractor is brought in, so problems often surface for the first time after construction begins, which means more change orders and schedule delays.
Does The WisdomTree Group handle construction, or only design?
TWG is an architectural and preconstruction planning firm. For construction management, general contracting, and on-site delivery, we partner directly with closely integrated builders such as D&B Construction Group, Foxlane Homes, or Haverford Square Properties, allowing clients to move from design through construction with one coordinated team rather than two disconnected vendors.
How long does the Preconstruction phase typically take?
Timelines vary by project size and complexity, but most preconstruction phases, from initial site analysis through completed construction documents, run several months. That time upfront consistently shortens the overall project schedule compared to a traditional design-bid-build approach, because fewer issues surface for the first time once construction is underway.
What areas does The WisdomTree Group serve?
We are based in Fort Washington, Pennsylvania, and provide preconstruction and architectural services throughout Pennsylvania, New Jersey, Delaware, and the surrounding tri-state region.
Start Your Project With a Coordinated Design Team
Contact us to talk through your project's site, design, and budget.
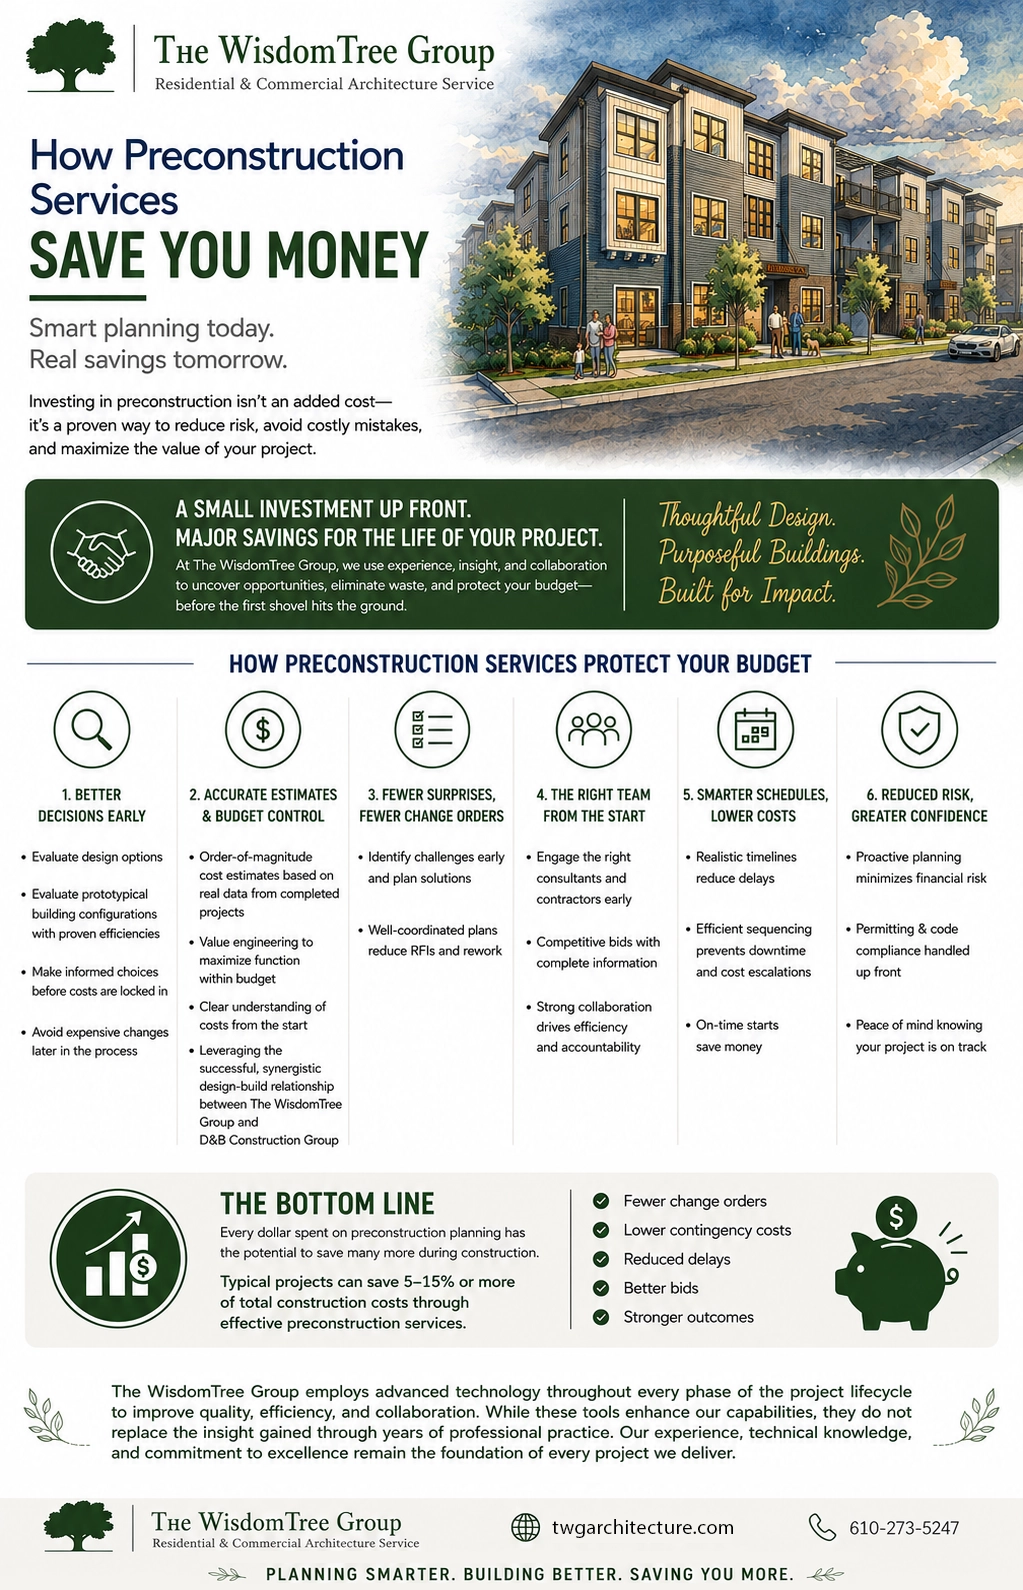
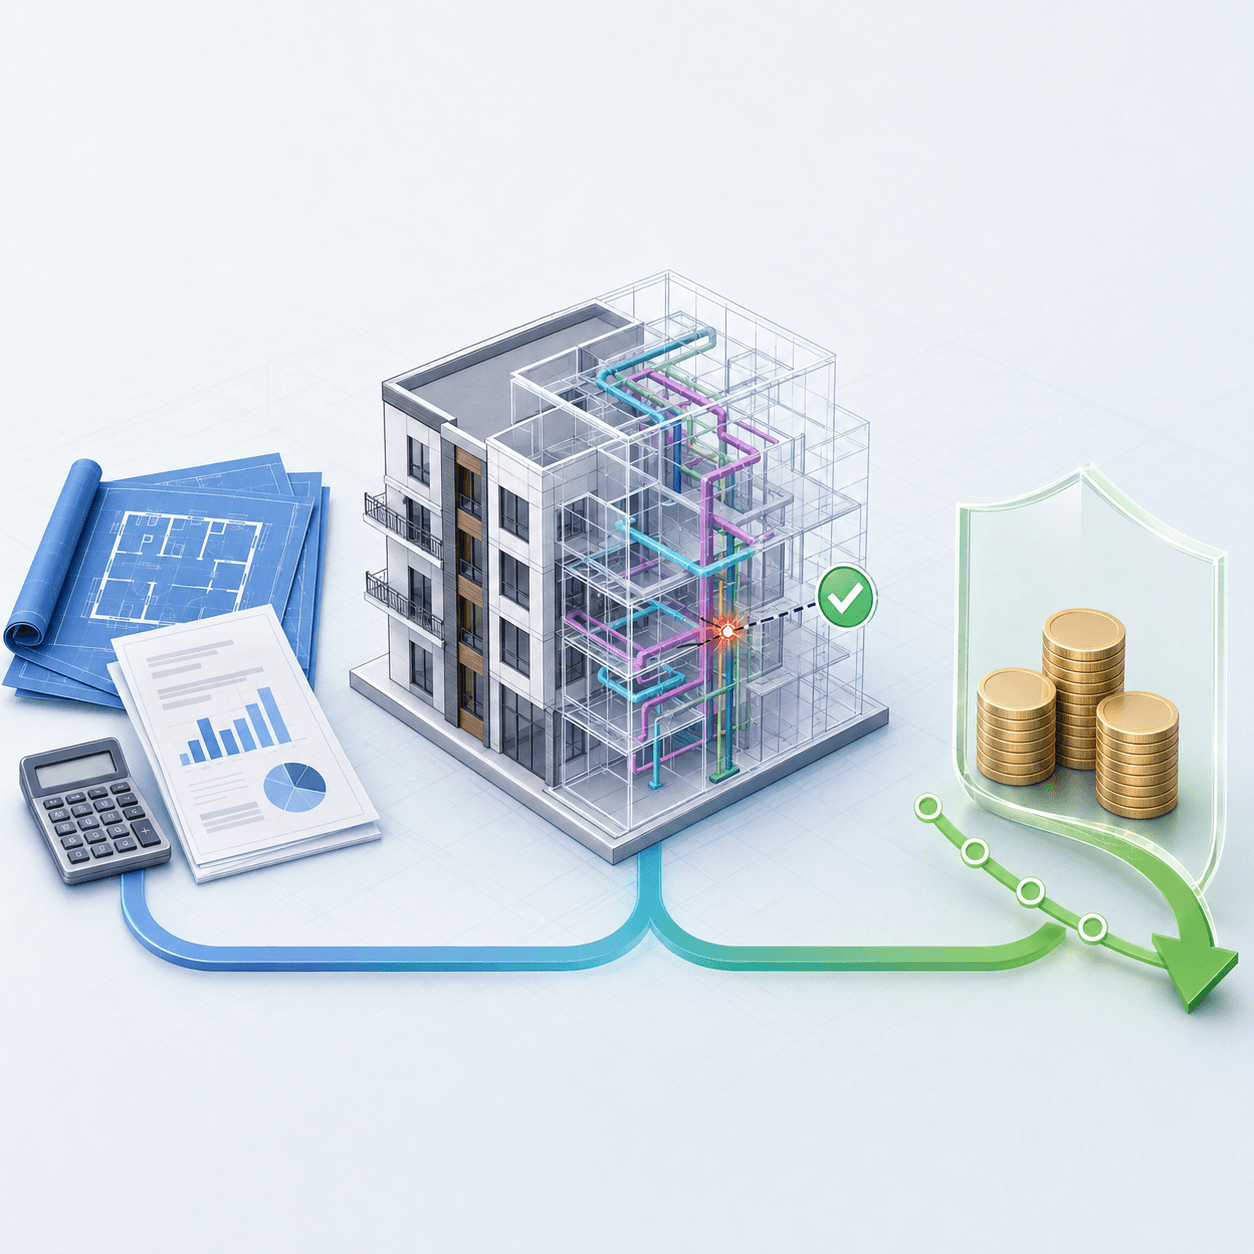
The infographic, titled “How Preconstruction Services Save You Money,” presents The WisdomTree Group’s preconstruction services as an upfront investment that can reduce construction costs, avoid costly mistakes, improve project efficiency, and reduce financial risk. Its central message is: “Smart planning today. Real savings tomorrow.” It states that investing in preconstruction is not an added cost, but rather “a proven way to reduce risk, avoid costly mistakes, and maximize the value of your project.”
A prominent green banner reinforces this idea with the statement “A Small Investment Up Front. Major Savings for the Life of Your Project.” The WisdomTree Group says it uses experience, insight, and collaboration to uncover opportunities, eliminate waste, and protect the client’s budget before construction begins. The banner pairs this with the brand message: “Thoughtful Design. Purposeful Buildings. Built for Impact.”
How Preconstruction Services Protect Your Budget
The infographic identifies six principal ways preconstruction services can protect a project budget:
1. Better Decisions Early. The process begins by evaluating design options and evaluating prototypical building configurations with proven efficiencies. It emphasizes making informed choices before costs are locked in and avoiding expensive changes later in the process.
2. Accurate Estimates & Budget Control. The WisdomTree Group develops order-of-magnitude cost estimates based on real data from completed projects. Value engineering is used to maximize function within the available budget, while clients gain a clear understanding of costs from the start. The infographic also highlights the successful, synergistic design-build relationship between The WisdomTree Group and D&B Construction Group as another tool for improving budget control.
3. Fewer Surprises, Fewer Change Orders. Potential challenges are identified early so solutions can be developed before construction. Well-coordinated plans are intended to reduce RFIs and rework, while reducing unknown conditions translates into fewer costly changes.
4. The Right Team From the Start. The process calls for engaging appropriate consultants and contractors early, obtaining competitive bids based on complete information, and creating strong collaboration that improves efficiency and accountability.
5. Smarter Schedules, Lower Costs. Realistic project timelines help reduce delays. Efficient sequencing helps prevent downtime and cost escalations, while starting construction on time directly contributes to cost savings.
6. Reduced Risk, Greater Confidence. Proactive planning is presented as a way to minimize financial risk. Permitting and code-compliance issues are addressed upfront, providing greater confidence that the project remains on track.
The Bottom Line
The infographic concludes that “Every dollar spent on preconstruction planning has the potential to save many more during construction.” Its primary quantitative claim is that:
Typical projects can save 5–15% or more of total construction costs through effective preconstruction services.
It identifies five specific financial and project benefits associated with this approach: fewer change orders, lower contingency costs, reduced delays, better bids, and stronger outcomes.
Technology, Experience and Professional Judgment
Near the bottom, the infographic includes an important qualification about the role of technology in The WisdomTree Group’s process. It states that The WisdomTree Group employs advanced technology throughout every phase of the project lifecycle to improve quality, efficiency, and collaboration.
At the same time, the graphic emphasizes that technology does not replace professional expertise. These tools enhance the firm’s capabilities but do not replace the insight gained through years of professional practice. It identifies experience, technical knowledge, and a commitment to excellence as the foundation of every project the firm delivers.
The overall conclusion is that effective preconstruction should be viewed as an investment in controlling the total cost and risk of construction rather than an additional project expense. By making better design decisions earlier, using completed-project cost data, applying value engineering, coordinating design and construction expertise, identifying problems before they reach the field, developing realistic schedules, and reducing uncertainty, The WisdomTree Group positions preconstruction as a way to achieve lower costs, fewer surprises, fewer delays, and stronger project outcomes.
The infographic closes with The WisdomTree Group’s contact information—wisdomtreegroup.com and 610-273-5247—and the final message:
“Planning Smarter. Building Better. Saving You More.”